Published research · Biomimicry
Enhancing Resilient Urban Infrastructure through Biomimicry.
A Collaborative Approach among Architects and Engineers in Ghana.
Learning from biological systems to connect climate-responsive design, engineering and urban resilience in Ghana.
- Published
- Context
- Urban infrastructure · Ghana
- Approach
- Critical review & proposed framework
- My role
- First author · Collaborative research
01 / Abstract & research focus
Nature as a working model.
How can architects and engineers translate biological strategies into more resilient urban infrastructure in Ghana?
Published abstract
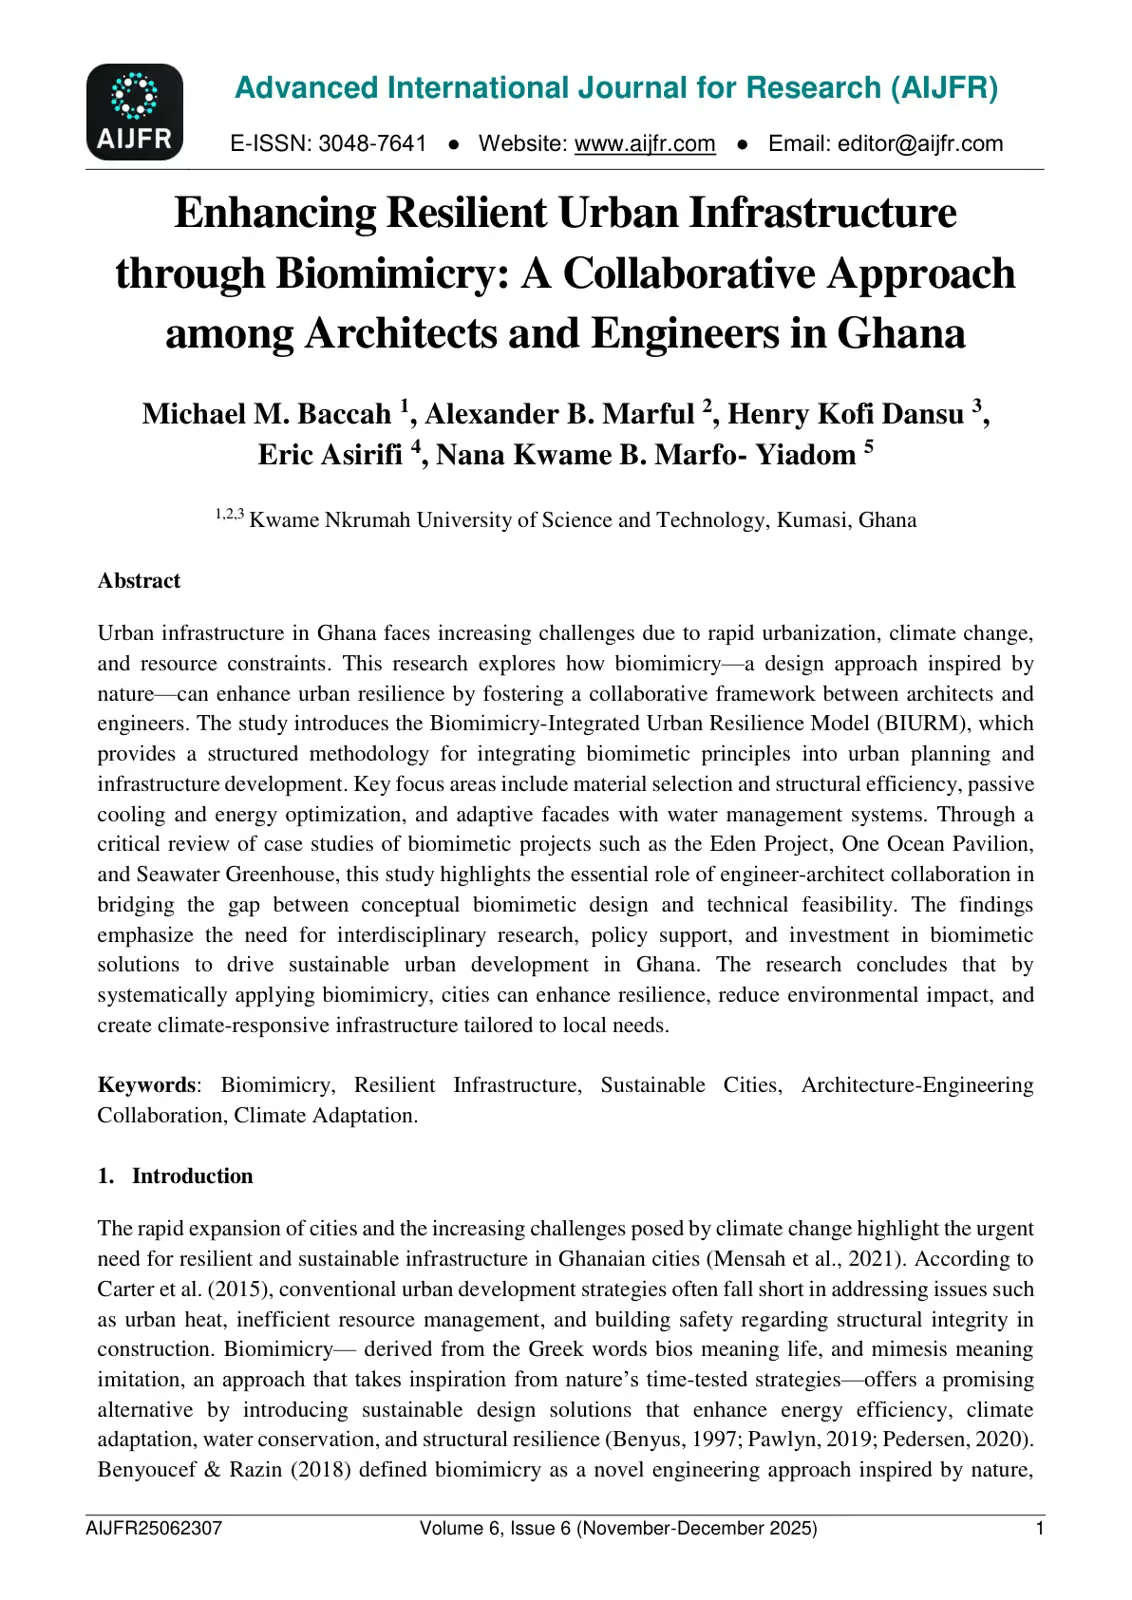
Urban infrastructure in Ghana faces increasing challenges due to rapid urbanization, climate change, and resource constraints. This research explores how biomimicry—a design approach inspired by nature—can enhance urban resilience by fostering a collaborative framework between architects and engineers. The study introduces the Biomimicry-Integrated Urban Resilience Model (BIURM), which provides a structured methodology for integrating biomimetic principles into urban planning and infrastructure development. Key focus areas include material selection and structural efficiency, passive cooling and energy optimization, and adaptive facades with water management systems.
Through a critical review of case studies of biomimetic projects such as the Eden Project, One Ocean Pavilion, and Seawater Greenhouse, this study highlights the essential role of engineer-architect collaboration in bridging the gap between conceptual biomimetic design and technical feasibility. The findings emphasize the need for interdisciplinary research, policy support, and investment in biomimetic solutions to drive sustainable urban development in Ghana. The research concludes that by systematically applying biomimicry, cities can enhance resilience, reduce environmental impact, and create climate-responsive infrastructure tailored to local needs.
02 / The research approach
From a critical review to a collaborative framework.
The study reviews literature and international case studies to examine how architectural design and engineering can work together. It draws lessons for Ghana and proposes a framework for further development.
- Collect
- Academic databases, institutional reports and industry publications informed the review. The paper reports an initial set of 50 relevant sources.
- Screen
- Selection focused on biomimicry, urban resilience and architect–engineer collaboration, narrowing the reviewed material to 12 outputs.
- Analyse
- Case studies were compared across biological inspiration, structural and environmental performance, material use and interdisciplinary roles.
- Synthesise
- The findings informed BIURM, alongside recommendations for knowledge sharing, joint decisions, training and policy support.
03 / Design principles
Learning how nature works.
The paper distinguishes copying a natural appearance from translating the principles behind it. Its examples connect form, function and material organisation with the performance of buildings and urban systems.
| Strategy | Natural reference | Design opportunity |
|---|---|---|
| Passive cooling | Termite mounds | Ventilation and thermal regulation that can reduce reliance on mechanical cooling. |
| Structural efficiency | Honeycomb and trabecular bone | Material placed where it is needed, balancing strength with lower weight and resource use. |
| Water collection & filtration | Desert beetles and mangrove roots | Water harvesting, filtration and more responsive drainage systems. |
| Adaptive façades | Plant movement and self-shading forms | Shading and building envelopes that respond to changing environmental conditions. |
| Self-healing materials | Biological mineral formation and regeneration | Material strategies intended to improve durability and reduce maintenance. |
Summary adapted from the paper’s discussion and Table 1. Performance depends on the specific design, material, climate and engineering conditions.
04 / Selected case studies
From biological insight to built performance.
International examples help the review examine how an idea drawn from nature becomes a feasible building system. These are projects analysed in the research.
Sea urchin → timber shell
Landesgartenschau Exhibition Hall
The sea urchin’s segmented shell informs a lightweight, interlocking timber structure. Design and computational engineering connect the biological principle to joint geometry, load transfer and material efficiency.
Soap bubbles → geodesic enclosure
The Eden Project
The review traces how bubble geometries and biological structures inform adaptable domes, while lightweight ETFE cushions help reconcile enclosure, daylight and material use.
Desert beetle → water harvesting
The Seawater Greenhouse
The case study connects biological water harvesting with evaporative cooling and condensation. Architecture and engineering work together to manage crop conditions and irrigation in arid settings.
Bird-of-paradise flower → responsive shading
One Ocean Pavilion
The paper discusses Flectofin and the transfer of plant movement into a kinematic façade. Biological research, material testing and façade engineering inform a shading system that responds to solar conditions.
The wider review also considers circular resource flows in the Mobius Project, bone-inspired canopies, biomineralisation, timber and earth materials, and nature-inspired approaches to wind and solar energy.
Architectural contribution
Spatial organisation, climate response, form and integration with the surrounding environment.
Engineering contribution
Structural analysis, material feasibility, simulation, prototyping and performance assessment.
Collaboration brings these decisions together early enough for biological inspiration to shape the working system.
05 / The proposed framework
Biomimicry-Integrated Urban Resilience Model.
BIURM links the urban problem, the biological insight and the work needed to put it into practice.
The model proposes a shared workflow for architects, engineers and planning authorities. Its four phases connect research, design, validation and policy, with refinement built into the process.
Identify the problem
Define the urban challenge and local conditions. Architects and planners frame the context while engineers identify constraints and feasibility requirements.
Investigate biological strategies
Study relevant organisms and ecosystems, then select strategies for their function, sustainability and potential to scale.
Design, prototype & validate
Translate principles into designs, test materials and use engineering simulations. Develop prototypes and refine solutions when performance falls short.
Integrate policy & assess scale
Connect suitable solutions with planning standards, governance and building practice, then assess transfer to other climatic and urban settings.
Across those phases, the paper identifies five components: biological inspiration and concept development; parametric modelling and simulation; material selection and prototyping; performance optimisation; and implementation with policy integration.
The framework is proposed through the review. The paper identifies scalability, cost-efficiency and user adaptability as priorities for future research.
06 / Implications for Ghana
A shared practice, supported by policy.
The paper argues that adoption requires more than isolated design experiments. It calls for the technical skills, institutional support and investment needed to carry biomimetic approaches into everyday practice.
Building standards
Develop standards that support energy-efficient and climate-responsive biomimetic infrastructure.
Research & training
Strengthen cross-disciplinary programmes and research hubs linking architecture, engineering and biological knowledge.
Public–private collaboration
Explore incentives and partnerships that support implementation and further development.
Climate adaptation
Connect biomimetic approaches with Ghana’s wider urban policy and sustainability goals.
Research origin
From a living-learning community to urban resilience.
The paper acknowledges inspiration from my Master of Architecture thesis on biomimicry for S.T.E.A.M. living-learning communities in Ghana, and the guidance and support of KNUST’s Department of Architecture.
Explore the Kyebi thesis project07 / Publication & credits
The complete research paper.
This page presents the published abstract and a visual overview of the study. The full 26-page paper includes the complete discussion, 28 figures, three tables, references and declarations.
- Title
- Enhancing Resilient Urban Infrastructure through Biomimicry: A Collaborative Approach among Architects and Engineers in Ghana
- Authors
- Michael M. Baccah · Alexander B. Marful · Henry Kofi Dansu · Eric Asirifi · Nana Kwame B. Marfo-Yiadom
- Published
- · Advanced International Journal for Research
- Issue
- Volume 6, Issue 6 · November–December 2025 · Pages 1–26
- Article ID
- AIJFR25062307 · E-ISSN 3048-7641
Cite the publication
Baccah, M. M., Marful, A. B., Dansu, H. K., Asirifi, E., & Marfo-Yiadom, N. K. B. (2025). Enhancing Resilient Urban Infrastructure through Biomimicry: A Collaborative Approach among Architects and Engineers in Ghana. Advanced International Journal for Research, 6(6), 1–26. https://doi.org/10.63363/aijfr.2025.v06i06.2307
Abstract and selected figures reproduced from the supplied publication; other text summarises the study. Figure numbering and source credits follow the paper. The downloadable PDF is unchanged. Publication date and DOI follow the journal record. The journal publishes under CC BY-SA 4.0; original image credits remain with their cited sources.