Profile
Michael Mawuena
Baccah
Architect. Emerging urban planner. Researcher. Designer.
I’m a Ghanaian architect and emerging urban planner interested in the relationships between people, the built environment and the systems that shape everyday life.
My work moves between architecture, urban research and digital product design, with a focus on humanitarian architecture, environmental justice and communities at the margins.
From biomimicry and learning environments in Kyebi to river regeneration in Nairobi and mobility interfaces for Accra, I use design and research to connect spatial questions with practical tools. I’m especially interested in resilient development, affordable housing, informality and climate vulnerability.
Education & learning
Master of Architecture
Kwame Nkrumah University of Science and Technology
Thesis: biomimicry for STEAM living-learning communities in Ghana.
BSc Architecture
Kwame Nkrumah University of Science and Technology
First Class Honours · Department of Architecture valedictorian, November 2022.
Aalto WiT Programme
Aalto University · Erasmus+ mobility
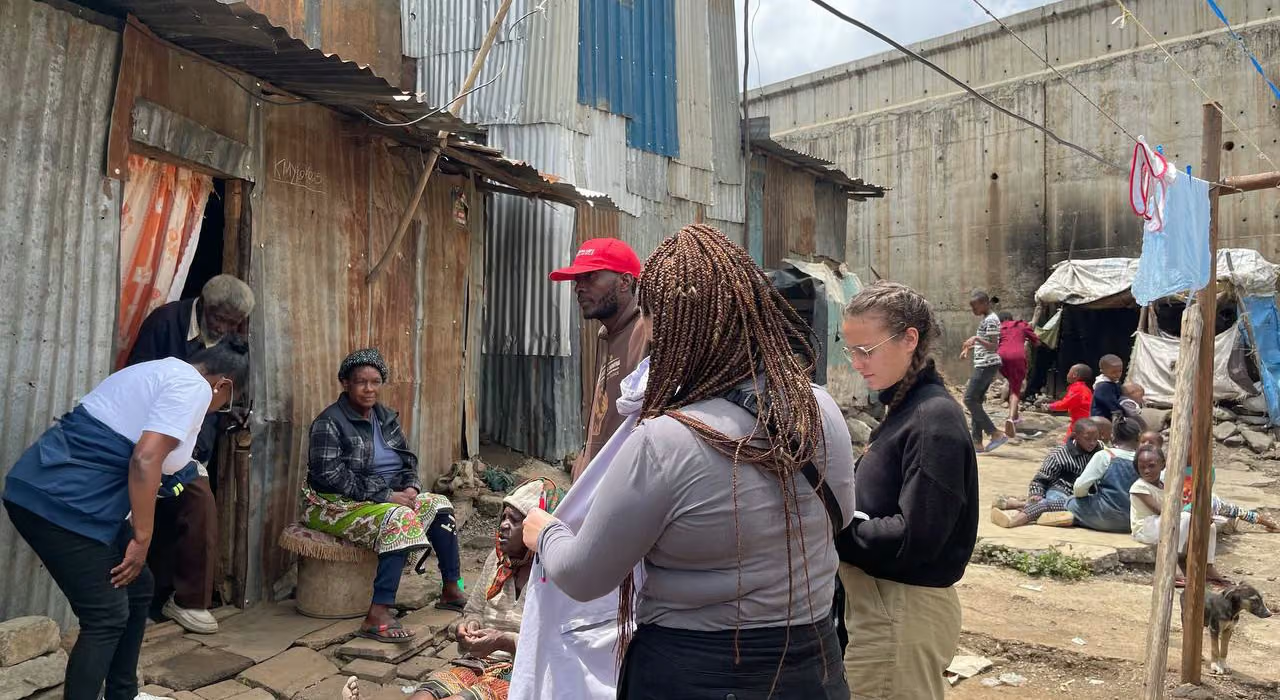
Interdisciplinary fieldwork in the Nairobi River Basin; collaborative research and mapping.
Selected experience
Teaching & research
KNUST Department of Architecture
Studio support, mentoring and research assistance.
Field research & community engagement
Nairobi River Basin · Aalto WiT
Stakeholder interviews, participatory mapping, field observation and collaborative reporting.
Architectural design & coordination
Spaysis Architecture, Planning & Engineering; Sayarch + Partners
Experience across design development, documentation, coordination and visual communication.
Digital products & service design
Trotxi · Urban Commons · Biglurs Insight
Interface design, prototyping, brand development and connections between urban systems and digital tools.
Skills & approach
Architecture & visualisation
Design development, drawing and visual communication across academic, competition and practice projects.
Urban research & spatial tools
Connecting spatial evidence, community perspectives and qualitative research.
Digital design & programming
Developing product design skills alongside foundational programming knowledge. Project work includes Trotxi, Urban Commons and Biglurs Insight.
Communication & collaboration
Practice grounded in studio teaching, collaborative competitions, fieldwork and interdisciplinary design.