Master of Architecture thesis · KNUST
Biomimicry for living & learning.
Exploring S.T.E.A.M. Living-Learning Communities in Ghana: the case of Kyebi.
A Master of Architecture thesis connecting biomimicry, community perspectives and the design of BEPO S.T.E.A.M. Nest in Kyebi–Asikam.
BEPO S.T.E.A.M. Nest · View the design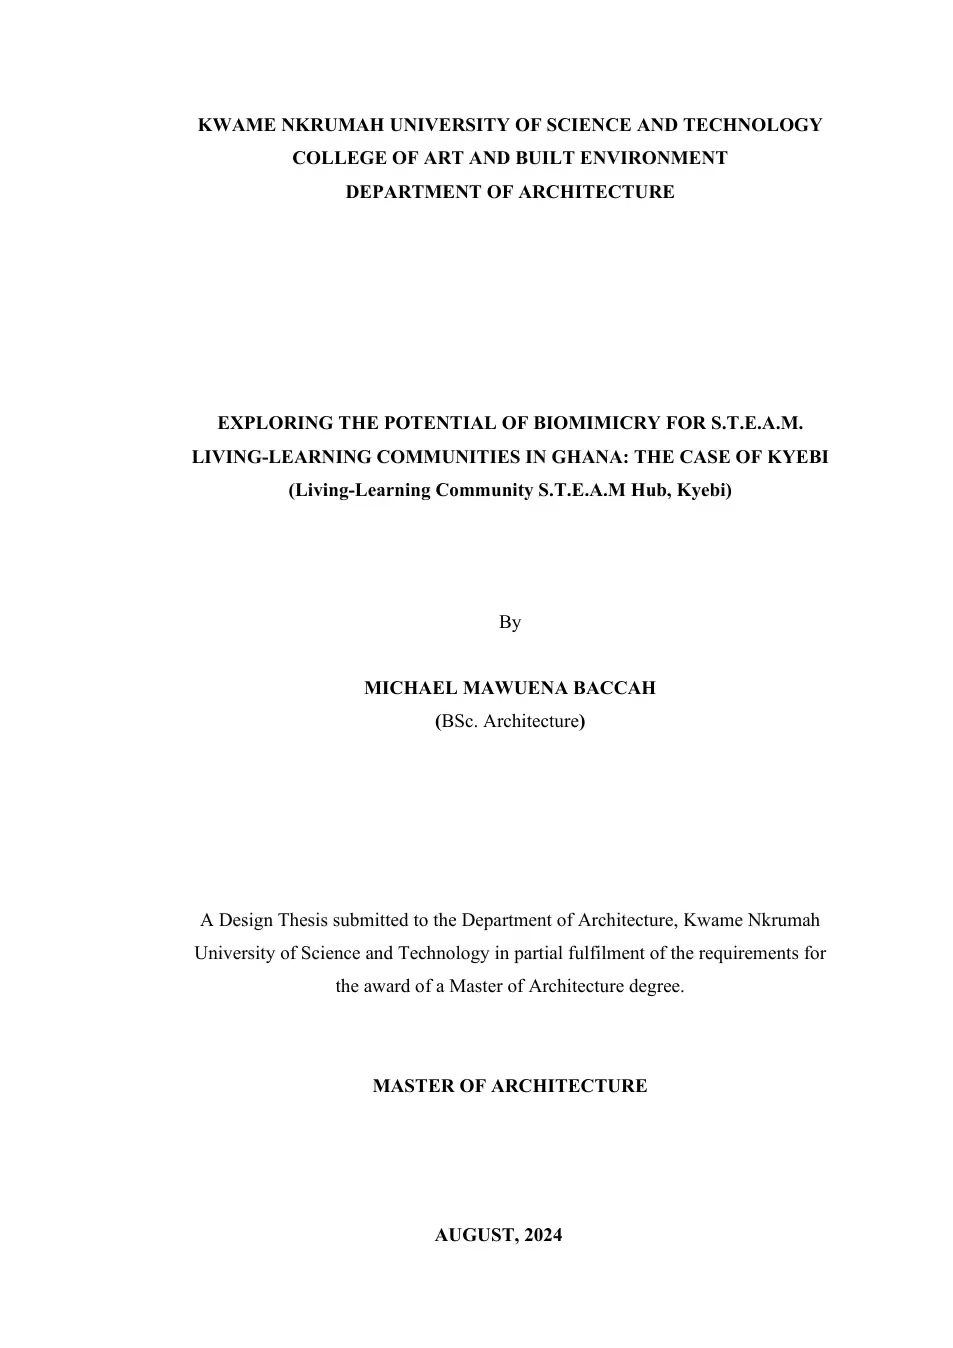
- Completed
- Location
- Kyebi–Asikam, Ghana
- Approach
- Mixed methods & architectural design
- My role
- Individual thesis · Research & design
01 / The research question
How can nature inform a place for learning together?
The thesis investigates the potential of biomimicry in a Living-Learning Community S.T.E.A.M. Hub for Kyebi, Ghana.
Its starting point is the relationship between education, everyday life and the built environment. Science, technology, engineering, arts and mathematics are brought together within a proposed setting where learning continues through shared spaces, making, collaboration and community activity.
S.T.E.A.M.
Connecting the arts with scientific and technical learning through practical, interdisciplinary programmes.
Living & learning
Bringing residential life, education and social exchange into a connected learning community.
Biomimicry
Studying natural forms, relationships and strategies to inform architectural decisions.
The research asks how S.T.E.A.M. education is progressing, what living-learning communities could offer, which opportunities and barriers affect biomimicry, and how those findings can inform a sustainable hub in Kyebi.
Research questions and objectives: report pp. 3–4. Read in the report
02 / Research approach
Community perspectives alongside spatial inquiry.
The thesis uses an exploratory, mixed-methods approach. Surveys, interviews and observations connect stakeholder perspectives with a literature review, case studies and an assessment of Kyebi’s local context.
- Who contributed
- Local residents, tertiary students, educators, S.T.E.A.M. advocates and built environment professionals, alongside representatives of Kyebi’s traditional council and municipal education authorities.
- How evidence was gathered
- Questionnaires and interview guides were supported by photographs, visual observations, mapping and a state-of-community study. The report describes data collection from February to April 2024.
- How it was analysed
- Descriptive statistics in SPSS 26 were used for survey responses, with thematic analysis of qualitative material. Purposive and snowball sampling helped reach relevant participants.
- How it informed design
- The findings shaped programme priorities, the design brief and the relationship between educational, residential and community spaces.
Reading the findings in context
The study records stakeholder perspectives within a specific setting. It acknowledges response bias, time constraints, the subjective nature of qualitative responses and limits to generalising beyond Kyebi.
Methodology: report pp. 83–96; analysis: p. 97; limitations: p. 200. Read in the report
03 / What the research informed
A learning programme shaped by its participants.
The thesis reports strong interest among participants in S.T.E.A.M. programmes and support for integrating living-learning communities and biomimicry into the hub. It also identifies practical concerns around funding, awareness, expertise, cultural fit and maintenance.
| Research theme | Design response |
|---|---|
| Hands-on learning | Workshops, coding and robotics activities, technical training and opportunities to make and test ideas. |
| Teacher development & summer programmes | Flexible teaching spaces and residential facilities that can support concentrated learning programmes. |
| Arts, culture & community participation | Exhibition, performance and shared outdoor spaces, with scope for community art and cultural programmes. |
| Collaboration across disciplines | Shared learning areas, courtyards and informal meeting spaces connecting different activities. |
| Implementation constraints | Attention to appropriate materials, maintenance access, partnerships and continued community involvement. |
Summary adapted from the thesis conclusions and recommendations, report pp. 195–200. Read in the report
04 / Kyebi & the site
A learning community within a hillside landscape.
The proposed site is on a hill in Asikam, near Kyebi and the Kyebi–Bunso Road. The study considers its relationship with nearby educational institutions, access routes, vegetation, views and the wider ecology of the area.
Topography becomes a starting point for the design. The presentation explores a terraced arrangement along the contours, while climate studies inform responses to rainfall, humidity, daylight and prevailing winds.
These observations connect site planning with the research ambition: a place where the natural environment can also become part of the learning experience.
05 / Integration & synergy
From the ecosystem to the architectural detail.
The design concept brings biomimicry, organic architecture and cultural symbolism together. The presentation moves from the landscape as a whole to smaller references found within it: contours, vegetation, rocks, bird nests and beehives.
- Contours & terraces
- The building form follows a sequence of levels inspired by the site’s terrain, with planted roofs relating the proposal to its landscape.
- Bird-nest façade
- A layered timber screen is proposed as shading for large glazed areas, while the nest also expresses a nurturing and collaborative learning environment.
- Hive-inspired elements
- Honeycomb geometry and the organisation of bees inform interior column studies and the project’s theme of collective learning.
- Local material & cultural references
- Stone, vegetation, the Obohemaa Adinkra symbol and the letter A in S.T.E.A.M. inform material and symbolic studies in the presentation.
06 / BEPO S.T.E.A.M. Nest
The research translated into a design proposal.
A shared campus for learning, living, making and exchange.
The presentation arranges the site across five terraces, relating them to the five letters of S.T.E.A.M. Educational spaces, event areas, living-learning accommodation, administration and support functions are linked through a wider landscape of courtyards, planted roofs and outdoor gathering areas.
The site plan extends the learning environment beyond the main building, with a plaza, amphitheatre, gardens, play and sporting areas. Access, parking, services and utilities are considered alongside the public and educational programme.
07 / Environmental design
Climate response as part of the learning environment.
The design presentation explores connected strategies for shading, daylight, ventilation, energy and water. These are proposals within the academic project, rather than measured performance results from a completed building.
Light & air
Courtyards, open terraces and operable openings are arranged to support natural illumination and airflow.
Shading & roofs
Timber screens, vertical fins, stone-filled mesh elements and planted roofs are explored as responses to solar exposure.
Energy
Solar roof systems and solar trees are proposed to supplement the hub’s energy supply and provide shaded outdoor spaces.
Water & maintenance
The presentation considers rainwater collection, treatment, drainage and reuse, together with access for maintaining façades and building services.
The thesis recommends further work on access and inclusion, including barriers experienced by marginalised communities and people with disabilities. Continued engagement and evaluation are part of carrying the research beyond the academic proposal.
08 / Thesis report
The full research and design journey.
The report contains the literature review, methodology, findings, conclusions, references and research instruments. The presentation brings together the design brief, precedent studies, site analysis, concept development, drawings, environmental strategies and visualisations.
- Thesis
- Exploring the Potential of Biomimicry for S.T.E.A.M. Living-Learning Communities in Ghana: The Case of Kyebi
- Author
- Michael Mawuena Baccah
- Degree
- Master of Architecture · August 2024
- Institution
- Department of Architecture, Kwame Nkrumah University of Science and Technology, Kumasi, Ghana
- Supervisor
- Dr Ing. Alexander Boakye Marful
- Project
- BEPO S.T.E.A.M. Nest · Kyebi–Asikam, Ghana
- Contribution
- Individual thesis · Research, concept, architectural design and visualisation
- Status
- Academic design thesis · Unbuilt proposal
Reference the thesis
Baccah, M. M. (2024). Exploring the Potential of Biomimicry for S.T.E.A.M. Living-Learning Communities in Ghana: The Case of Kyebi [Master of Architecture design thesis, Kwame Nkrumah University of Science and Technology].
This overview is adapted from the supplied thesis report and August 2024 final design presentation. Drawings, diagrams and visualisations are reproduced from those sources. Presentation plates are cropped to remove the repeating title strip and resized for web display; their content and proportions are retained. Page references identify positions in the original source documents. The complete thesis report is available above; selected design sheets can be enlarged throughout this article and the architecture project.